Explore Properties
Behind BuySft
Contact Us
Download App

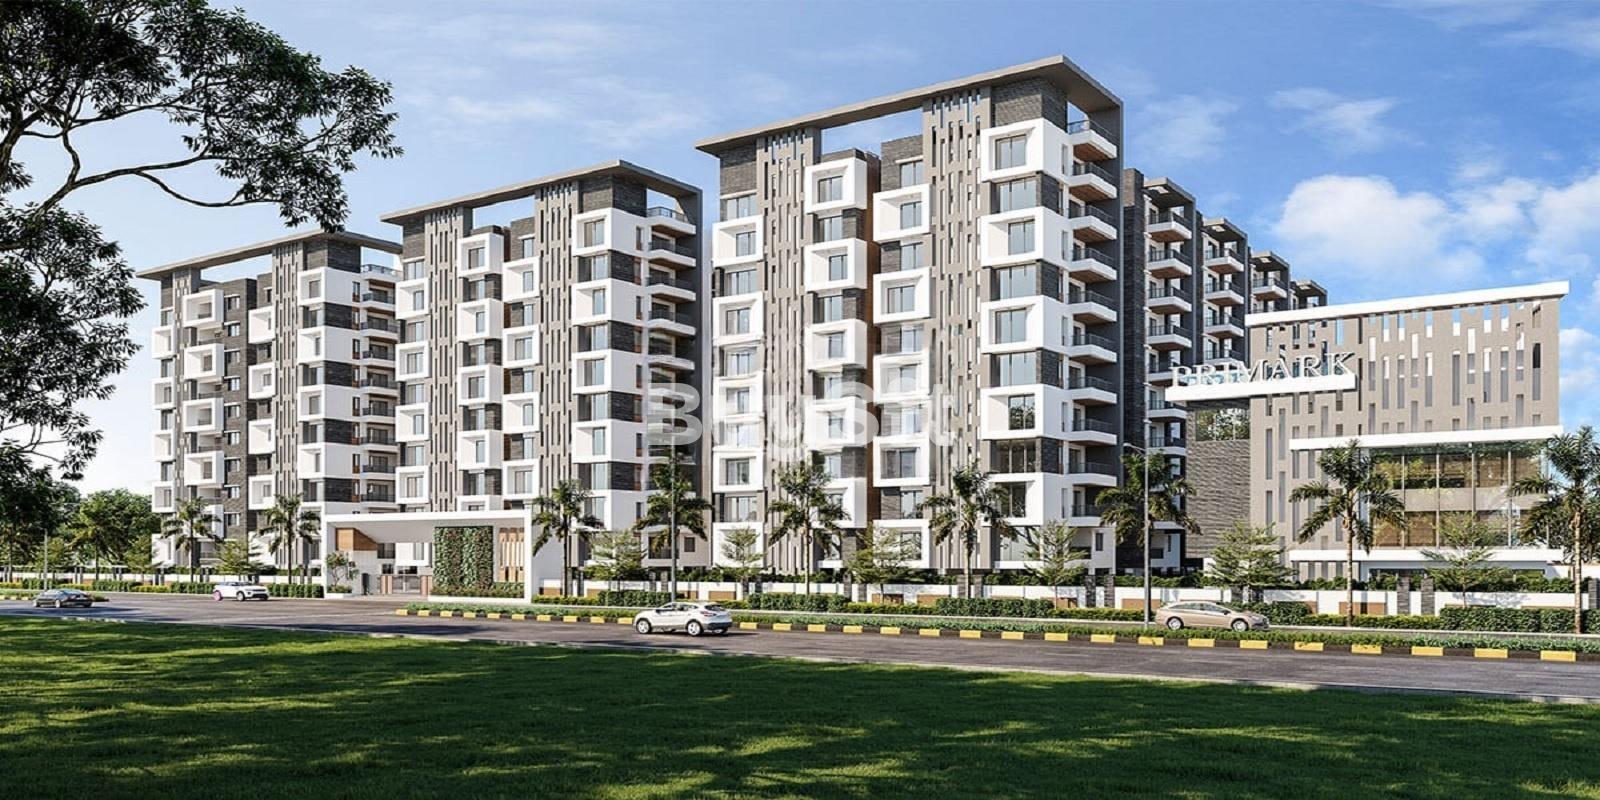
Primark De StaturePrimark De Stature

Bahadurpally Hyderabad, Medchal-Malkajgiri, Dundigal Gandimaisamma, Bahadurpally Village, 500043

3BHK & 2BHK•1170–2085 Sft

Layout / Building / Permission No.

No. 034566/MED/R1/U6/HMD

TG RERA Registration No. P02200002514

Website: rera.telangana.gov.in

Budget

Rs.5500 per sft

₹64,35,000

Minimum

Base price₹ 5500/sft
Other charges8 items
GSTAs applicable

Status

Ready to Move

Possession

2026

Primark Projects Pvt. Ltd.

30 Total projects15 yrs Experience

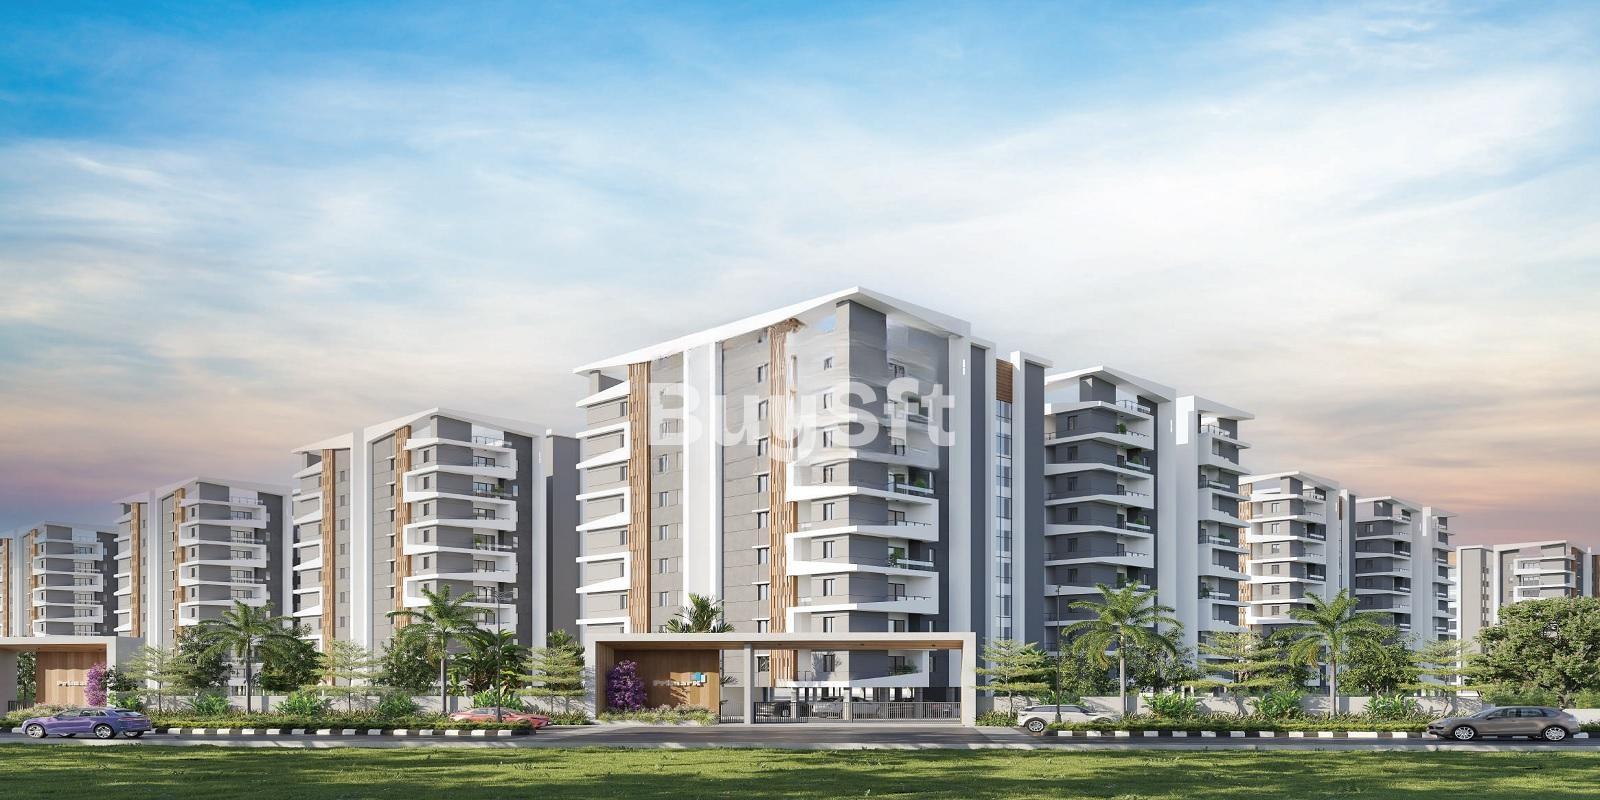
Primark Destature is a premium gated residential community spread across 5 acres in Bahadurpally, Hyderabad, comprising 416 thoughtfully designed 2 & 3 BHK apartments across 6 residential blocks. The project offers modern amenities, 57% open spaces, landscaped green areas, and excellent connectivity to Kompally, educational institutions, and key commercial hubs, providing a comfortable and contemporary lifestyle.

5 Acres of project area

2,3 BHK Flat from 1170 Sq. Ft. to 2045 Sq. Ft. (Saleable)

416 Units

G+8 Floors 6 Towers

P02200002514

This project is RERA approved

Floor to floor height

9.8 ft

More height means more space

Average height in Indian apartments is 9.8 ft

Configurations

3BHK • Apartment • East Facing

1750 SFT • ₹ 96.3L

2BHK • Apartment • East Facing

1220 SFT • ₹ 67.1L

3BHK • Apartment • East Facing

1550 SFT • ₹ 85.3L

3BHK • Apartment • East Facing

1750 SFT • ₹ 96.3L

3BHK • Apartment • West Facing

1685 SFT • ₹ 92.7L

2BHK • Apartment • West Facing

1225 SFT • ₹ 67.4L

3BHK • Apartment • East Facing

1685 SFT • ₹ 92.7L

2BHK • Apartment • East Facing

1185 SFT • ₹ 65.2L

3BHK • Apartment • East Facing

1515 SFT • ₹ 83.3L

3BHK • Apartment • East Facing

1685 SFT • ₹ 92.7L

3BHK • Apartment • West Facing

1685 SFT • ₹ 92.7L

2BHK • Apartment • West Facing

1225 SFT • ₹ 67.4L

3BHK • Apartment • West Facing

1685 SFT • ₹ 92.7L

3BHK • Apartment • East Facing

1985 SFT • ₹ 1.1Cr

2BHK • Apartment • East Facing

1215 SFT • ₹ 66.8L

3BHK • Apartment • East Facing

1750 SFT • ₹ 96.3L

3BHK • Apartment • West Facing

1860 SFT • ₹ 1.0Cr

2BHK • Apartment • West Facing

1220 SFT • ₹ 67.1L

3BHK • Apartment • West Facing

1590 SFT • ₹ 87.5L

3BHK • Apartment • East Facing

2085 SFT • ₹ 1.1Cr

3BHK • Apartment • East Facing

1670 SFT • ₹ 91.8L

2BHK • Apartment • East Facing

1245 SFT • ₹ 68.5L

3BHK • Apartment • East Facing

1850 SFT • ₹ 1.0Cr

3BHK • Apartment • East Facing

1775 SFT • ₹ 97.6L

2BHK • Apartment • East Facing

1170 SFT • ₹ 64.3L

3BHK • Apartment • West Facing

1955 SFT • ₹ 1.1Cr

3BHK • Apartment • West Facing

1935 SFT • ₹ 1.1Cr

3BHK • Apartment • East Facing

1850 SFT • ₹ 1.0Cr

2BHK • Apartment • East Facing

1225 SFT • ₹ 67.4L

2BHK • Apartment • East Facing

1205 SFT • ₹ 66.3L

3BHK • Apartment • East Facing

1850 SFT • ₹ 1.0Cr

3BHK • Apartment • West Facing

1860 SFT • ₹ 1.0Cr

2BHK • Apartment • East Facing

1170 SFT • ₹ 64.3L

What This Place Offers

Gym

Swimming Pool

Badminton Court

Tennis Court

Cricket Pitch

Kids Play Area

Jogging/Cycle Track

Table Tennis

Billiards & Snooker

Kids Pool

Where You'll Be

What Is Nearby

Medak Road0.4 KM
St Peters International Residential School, Kompally1.90 KM
Neelima High School, Suraram Colony1.98 KM
Krishnaveni Talent School, Suraram Colony2.03 KM
M B Grammar High School, Suraram Colony2.06 KM

Project Specifications

Structure & Civil Works

R C C frame structure is designed to the standard specification of Bureau of Indian Standards with due provision for earthquake force and self-bearing capacity of strata Machine made cement solid bricks in cement mortar 9" thick bricks for external walls and 4.5" thick bricks for internal walls

Doors - Main

Teak wood door frame and teak wood shutter with polish and designer hardware fittings

Doors - Internal

Teak wood door frame with moulded shutter with hardware fittings

Windows

UPVC sliding windows with glass panels along with MS safety grills and mosquito mesh

Layout / Building / Permission No.

No. 034566/MED/R1/U6/HMD

TG RERA Registration No. P02200002514

Website: rera.telangana.gov.in

Budget

Rs.5500 per sft

₹64,35,000

Minimum

Base price₹ 5500/sft
Other charges8 items
GSTAs applicable

Status

Ready to Move

Possession

2026

Projects by Primark Projects Pvt. Ltd.

View all
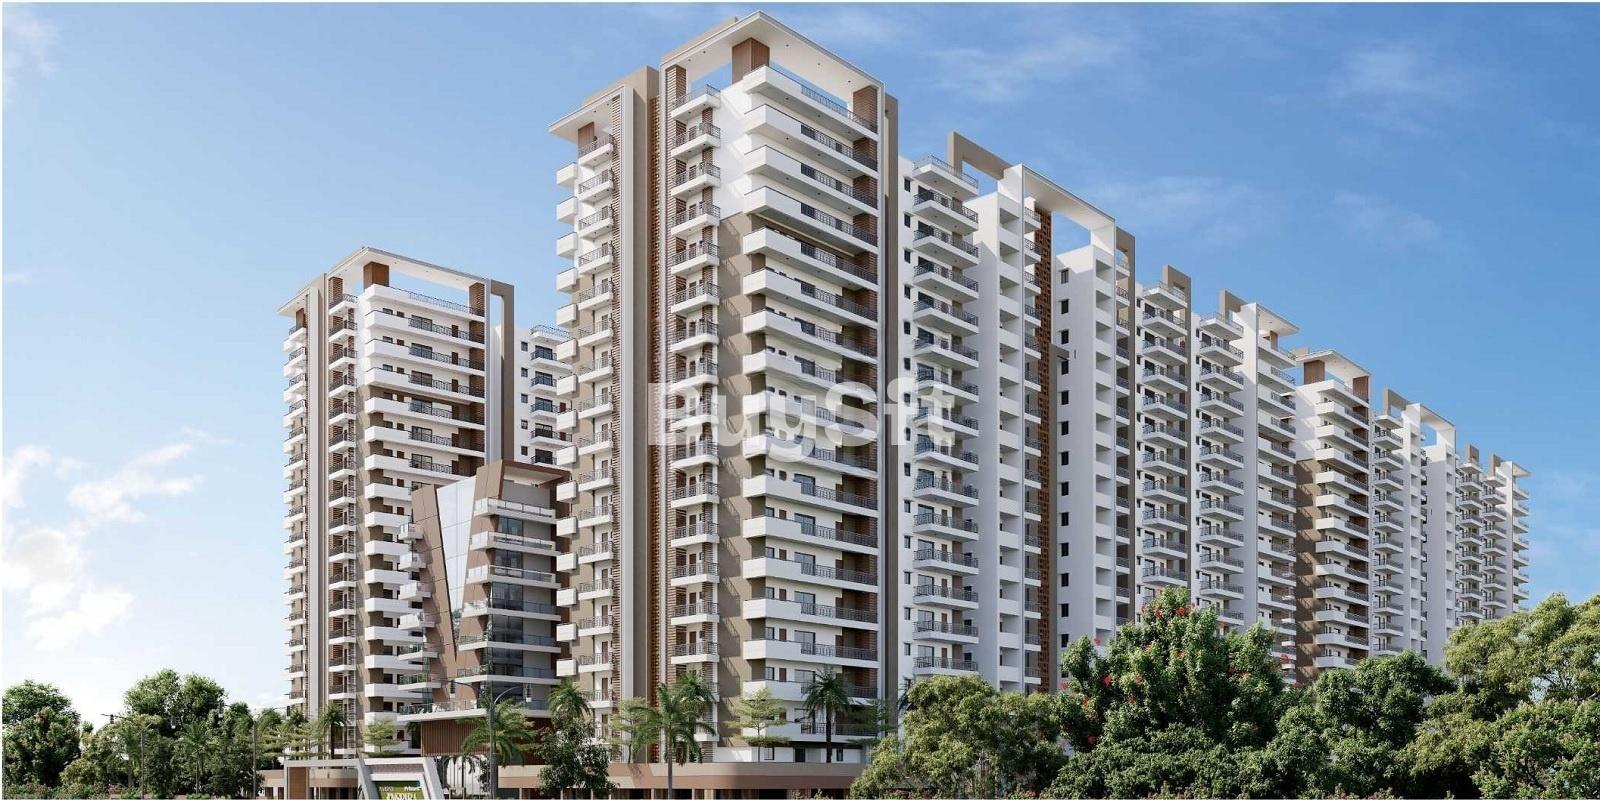

Primark InspiraPrimark Inspira

Primark Inspira

₹ 1.0Cr

Miyapur, Hyderabad

3BHK & 2BHK • 1215–2325 Sft
Primark EconestPrimark Econest

Primark Econest

₹ 63.8L

Kompally, Hyderabad

2BHK & 3BHK • 1160–2165 Sft
Primark NorthwavePrimark Northwave

Primark Northwave

₹ 70.2L

Bahadurpally, Hyderabad

3BHK & 2BHK & 2.5BHK • 1295–1810 Sft

Disclaimer: The material and information contained herein is for general informational purposes only, and does not constitute an endorsement/warranty/representation/offer from BuySft.

Sources of Information: Project details presented on this page are collected from public sources including State RERA websites (wherever applicable), project websites created by builder and authorized channel partners and official documentation shared by these authorized advertisers (project brochure, price list, payment plans). BuySft only presents this content in easy format for user research and user education and does not own any content. Users are advised to exercise caution and validate facts from builder / promoter before purchase.


© 2026 BuySft.
PrivacyTerms & ConditionsBlogs
GET IT ON
Google Play
Download on the
App Store