Explore Properties
Behind BuySft
Contact Us
Download App


Janapriya SitaraJanapriya Sitara

Kapra Hyderabad, Medchal-Malkajgiri, Keesara, Kapra, 500062

2BHK•580–865 Sft

Layout / Building / Permission No.

No. 53506/HO/EZ/Cir-1/20

TG RERA Registration No. P02200001232

Website: rera.telangana.gov.in

Budget

Rs.5400 per sft

₹34,97,000

Minimum

Base price₹ 5400/sft
Other charges4 items
GSTAs applicable

Status

Ready to Move

Possession

2024

Janapriya Engineers Syndicate

46 Total projects40 yrs Experience



Janapriya Upscale Sitara is a gated residential community in Sainikpuri, Hyderabad, spread across 6.5 acres with 1,326 well-planned apartments. The project offers modern amenities, ample open spaces, quality construction, and excellent connectivity to key commercial, educational, and healthcare hubs, providing a comfortable and affordable lifestyle for urban families.

6.5 Acres of project area

G+11 Floors 1 Tower

1326 Units

277 units - 2 BHK in 1 tower

P02200001232

This project is RERA approved

Floor to floor height

9.3 ft

More height means more space

Average height in Indian apartments is 9.8 ft

Configurations

2BHK • Apartment • East Facing

580 SFT • ₹ 35.0L

2BHK • Apartment • West Facing

580 SFT • ₹ 35.0L

2BHK • Apartment • East Facing

640 SFT • ₹ 38.2L

2BHK • Apartment • West Facing

640 SFT • ₹ 38.2L

2BHK • Apartment • East Facing

745 SFT • ₹ 43.9L

2BHK • Apartment • West Facing

745 SFT • ₹ 43.9L

2BHK • Apartment • East Facing

810 SFT • ₹ 47.4L

2BHK • Apartment • West Facing

810 SFT • ₹ 47.4L

2BHK • East Facing

855 SFT • ₹ 49.8L

2BHK • Apartment • West Facing

855 SFT • ₹ 49.8L

2BHK • Apartment • East Facing

865 SFT • ₹ 50.4L

2BHK • Apartment • West Facing

865 SFT • ₹ 50.4L

What This Place Offers

Gym

Swimming Pool

Indoor Games

Kids Play Area

Outdoor Sports

Community Hall

Cable TV

Internet Provision

Car Parking

24/7 Security

Where You'll Be

What Is Nearby

Wellington Road6 KM
Vijaya High School, Kapra1.05 KM
Eurokids, Kapra1.09 KM
Rishi High School, Uppal1.10 KM
Zph School, Kapra1.13 KM

Project Specifications

Flooring - Living, Bedroom & Kitchen

Vitrified Tiles

Balconies & Terraces

Ceramic Tiles

Doors - Main

Non-teak wood door frame + BSC flush shutter

Doors - Internal

Non-teak wooden frame + BSC flush shutter

Layout / Building / Permission No.

No. 53506/HO/EZ/Cir-1/20

TG RERA Registration No. P02200001232

Website: rera.telangana.gov.in

Budget

Rs.5400 per sft

₹34,97,000

Minimum

Base price₹ 5400/sft
Other charges4 items
GSTAs applicable

Status

Ready to Move

Possession

2024

Projects by Janapriya Engineers Syndicate

View all
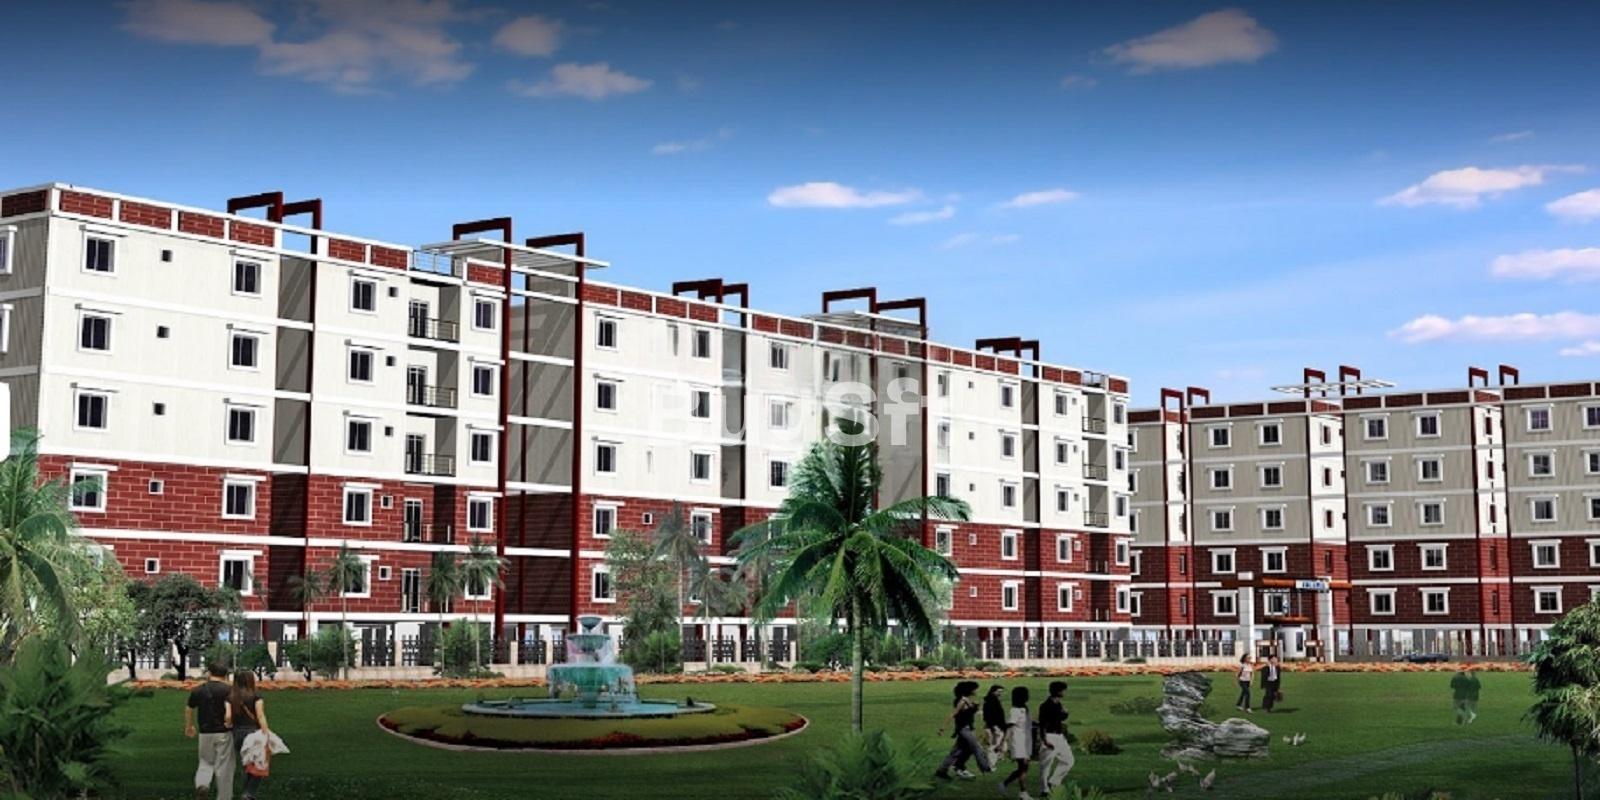

Janapriya ArcadiaJanapriya Arcadia

Janapriya Arcadia

₹ 52.9L

Alwal, Hyderabad

2BHK & 3BHK • 925–1460 Sft
Janapriya UnnatiJanapriya Unnati

Janapriya Unnati

₹ 23.1L

Patancheru, Hyderabad

2BHK & 1BHK • 420–870 Sft
Janapriya Lake FrontJanapriya Lake Front

Janapriya Lake Front

₹ 48.0L

Kapra, Hyderabad

2BHK • 810–945 Sft
Janapriya Nile valleyJanapriya Nile valley

Janapriya Nile valley

₹ 77.7L

Madinaguda, Hyderabad

3BHK & 2BHK • 1040–1580 Sft

Disclaimer: The material and information contained herein is for general informational purposes only, and does not constitute an endorsement/warranty/representation/offer from BuySft.

Sources of Information: Project details presented on this page are collected from public sources including State RERA websites (wherever applicable), project websites created by builder and authorized channel partners and official documentation shared by these authorized advertisers (project brochure, price list, payment plans). BuySft only presents this content in easy format for user research and user education and does not own any content. Users are advised to exercise caution and validate facts from builder / promoter before purchase.


© 2026 BuySft.
PrivacyTerms & ConditionsBlogs
GET IT ON
Google Play
Download on the
App Store