Explore Properties
Behind BuySft
Contact Us
Download App

Breeze in the Courtyard Breeze in the Courtyard
Kondakal Hyderabad, Ranga Reddy, Shankarpalle, Kondakal, 501203

3BHK•1695–2430 Sft

Layout / Building / Permission No.

No. 1136/HMDA/SWBP/2025

TG RERA Registration No. P02400010555

Website: rera.telangana.gov.in

Budget

Rs.6499 per sft

₹1,24,20,055

Minimum

Base price₹ 6499/sft
Other charges8 items
GSTAs applicable

Status

Under Construction

Possession

2030

Ankura Homes

5 Total projects4 yrs Experience

Breeze in the Courtyard is a premium residential community by Ankura Homes in Mokila, planned across three G+10 residential blocks with two basements and a stilt floor. The project focuses on landscaped courtyards, open activity zones, child-friendly movement, and a calm lifestyle connected to Shankarpally’s growing residential belt.

3.15 Acres of project area

Building details coming soon

290 Units

Units details coming soon

P02400010555

This project is RERA approved

Floor to floor height

9.6 ft

More height means more space

Average height in Indian apartments is 9.8 ft

Configurations

3BHK • Apartment • East Facing

1695 SFT • ₹ 1.2Cr

3BHK • Apartment • West Facing

1695 SFT • ₹ 1.2Cr

3BHK • Apartment • East Facing

1985 SFT • ₹ 1.4Cr

3BHK • Apartment • West Facing

1985 SFT • ₹ 1.4Cr

3BHK • Apartment • East Facing

2120 SFT • ₹ 1.5Cr

3BHK • Apartment • West Facing

2120 SFT • ₹ 1.5Cr

3BHK • Apartment • East Facing

2430 SFT • ₹ 1.7Cr

3BHK • Apartment • West Facing

2430 SFT • ₹ 1.7Cr

What This Place Offers

Badminton Court

Basketball Court

Pickleball Court

Cricket Nets

Skating Rink

Mini Golf

Squash Court

Swimming Pool

Indoor Games

Gym

Where You'll Be

Indus International School Hyderabad0.07 KM
AarNi’s Nest Preschool and Learning Centre1.23 KM
Avinya International School1.27 KM
Firststep Preschool Mokila1.31 KM

Project Specifications

Structure & Civil Works

Thoughtfully designed G+10 towers with modern architecture combining aesthetics and functional living

Elevators / Lifts

Three standard make lifts with lift lobbies provided in each block

Bathrooms & Sanitary

Anti-skid ceramic tiles in bathrooms with wet area and multiple toilets per flat

Doors - Main

Polished teak wood or veneer main doors

Layout / Building / Permission No.

No. 1136/HMDA/SWBP/2025

TG RERA Registration No. P02400010555

Website: rera.telangana.gov.in

Budget

Rs.6499 per sft

₹1,24,20,055

Minimum

Base price₹ 6499/sft
Other charges8 items
GSTAs applicable

Status

Under Construction

Possession

2030

Projects by Ankura Homes

View all
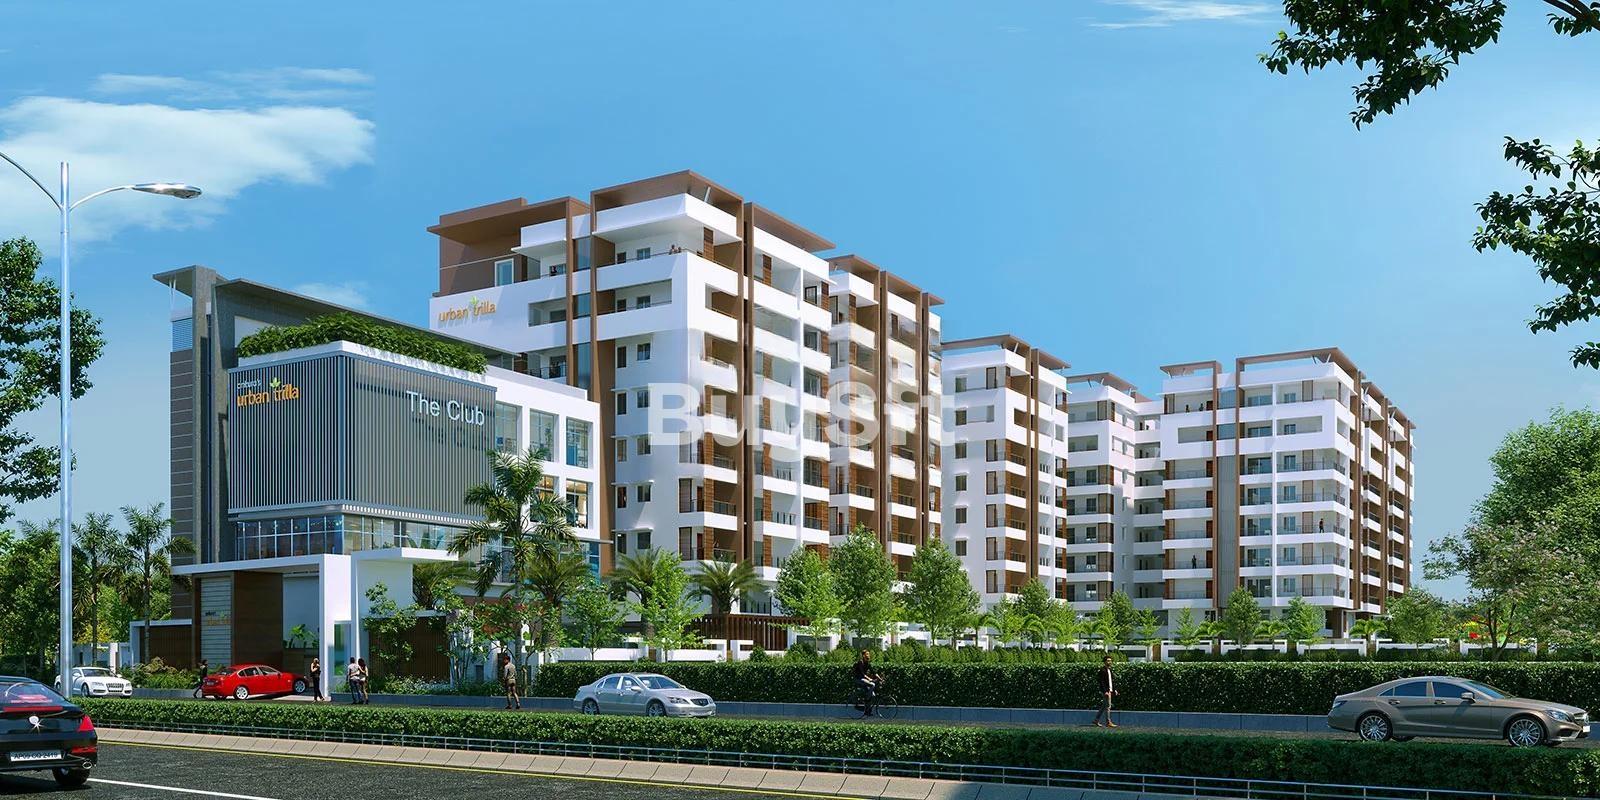
Ankura Urban TrillaAnkura Urban Trilla

Ankura Urban Trilla

₹ 2.6Cr

Mokila, Hyderabad

4BHK • 3017–3893 Sft
Ankura Iqon WestAnkura Iqon West

Ankura Iqon West

₹ 3.4Cr

Shankarpally, Hyderabad

4BHK • 3260–3960 Sft
Ankura KonakAnkura Konak

Ankura Konak

₹ 5.4Cr

Shankarpally, Hyderabad

4BHK • 5100–5650 Sft

Disclaimer: The material and information contained herein is for general informational purposes only, and does not constitute an endorsement/warranty/representation/offer from BuySft.

Sources of Information: Project details presented on this page are collected from public sources including State RERA websites (wherever applicable), project websites created by builder and authorized channel partners and official documentation shared by these authorized advertisers (project brochure, price list, payment plans). BuySft only presents this content in easy format for user research and user education and does not own any content. Users are advised to exercise caution and validate facts from builder / promoter before purchase.


© 2026 BuySft.
PrivacyTerms & ConditionsBlogs
GET IT ON
Google Play
Download on the
App Store